





Five Ukrainian projects have won the international Architecture MasterPrize 2026, whose jury recognises innovation in architecture, landscape architecture and interior design. This was reported on the award’s website.
The winners include the projects “Space of Absence” and “Reconstruction of Gogol Street” in the “Conceptual Architecture” category; “Hata-Mazanka” in “Small Architecture”; MOI Restaurant in “Commercial Interior”; and “Gunia Project Showroom” in “Retail Interior”.
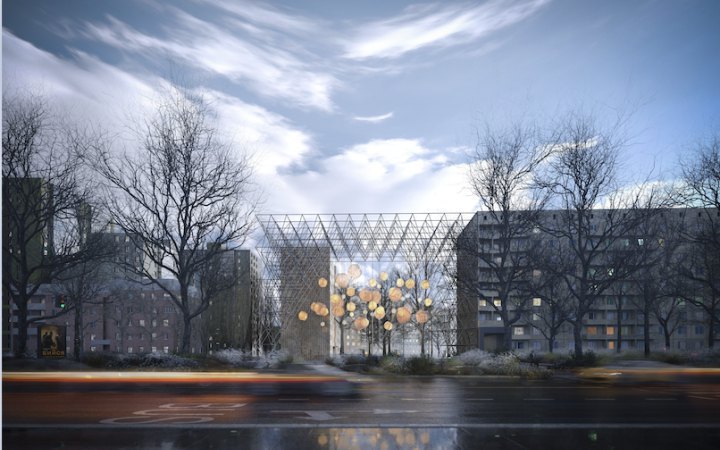
“Space of Absence” is a memorial to those killed in a Russian missile strike on 14 January 2023 in Dnipro, created by architects Dmytro Volyk and Kseniia Donetska, together with a design team comprising Vira Kiselova, Iryna Bortsova and Daria Koshcheieva.
According to the description, the project’s concept centres on the contrast between the preserved part of the building and the void. A metal frame is intended to recreate the lost silhouette without walls or floors, forming a phantom structure. Inside are 46 suspended glass light spheres, which are meant to symbolise the souls of the dead.
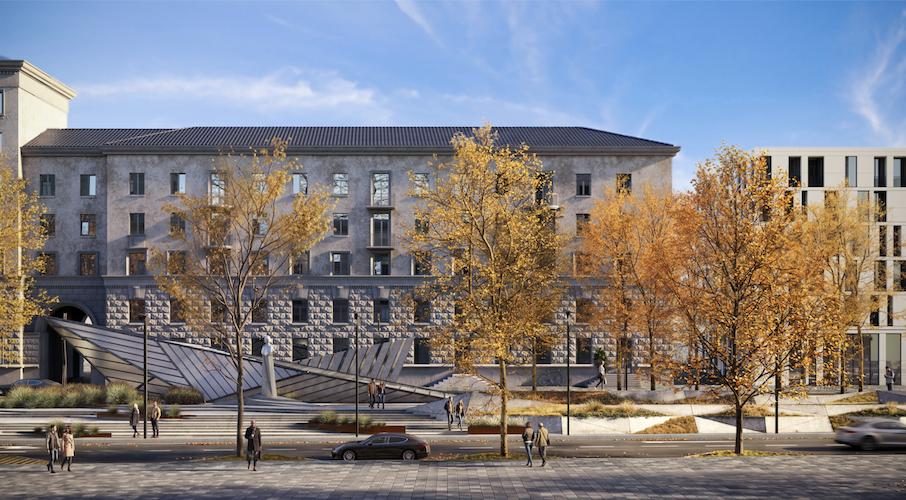
“Reconstruction of Gogol Street” in Dnipro was also created by Volyk and Donetska in collaboration with Polina Shcherbakova, Kiselova, Bortsova and Koshcheieva.
According to the description, the project aims to turn the street into a multifunctional pedestrian boulevard. A three-metre change in elevation creates three zones: a transport zone, a leisure zone, and a pedestrian zone with cycle lanes. As conceived, the entrance to the underground car park, which also serves as a shelter, rises out of the paving stones and resembles a rock.
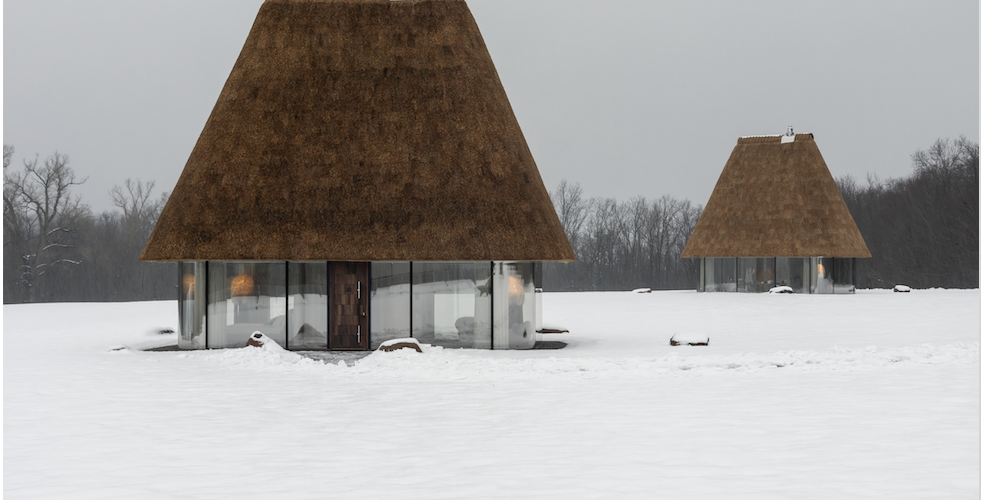
“Hata-Mazanka” comprises guest houses on the private grounds of an estate in central Ukraine, created by YOD Group with the involvement of architects Volodymyr Nepyivoda and Dmytro Bonesko, as well as a design team including Nataliia Tymoshenko and Yana Rohozhynska.
According to the description, the project seeks to reinterpret the traditional clay-and-wattle cottage through a contemporary lens. Glazed façades replace whitewashed walls, intended to dissolve the boundary between interior and nature, while a large thatched roof is meant to create a sculptural silhouette. Inside, the layout is centred on a concrete core in an eco-minimalist style. The project aims to integrate cultural archetypes into a refined architectural experience.
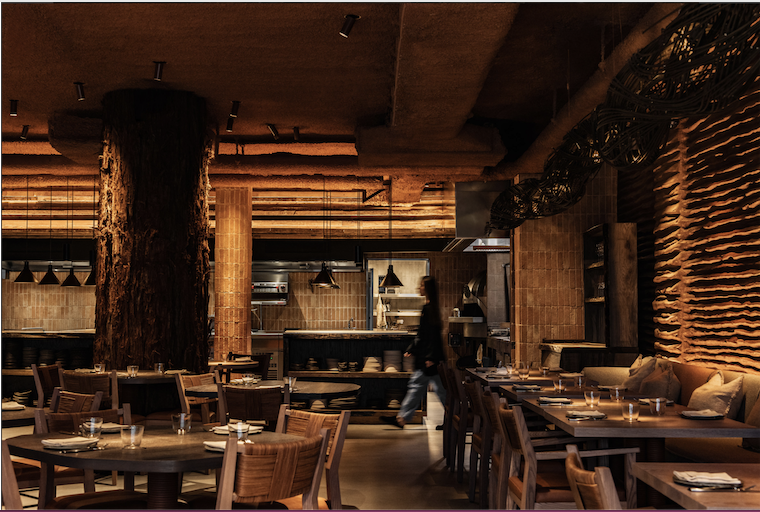
MOI Restaurant is a venue combining Mexican and Japanese culinary traditions in London’s Soho. The space was designed by Yodezeen, led by architects Artem Zvieriev, Artur Sharf and Anna Tarabanova.
According to the description, the 650-square-metre restaurant brings together organic form, cultural contrast and sensory depth. The interior design features a serpentine chandelier, an open kitchen, bionic stairs and woven textures which, as intended, resemble natural landscapes while retaining material authenticity.
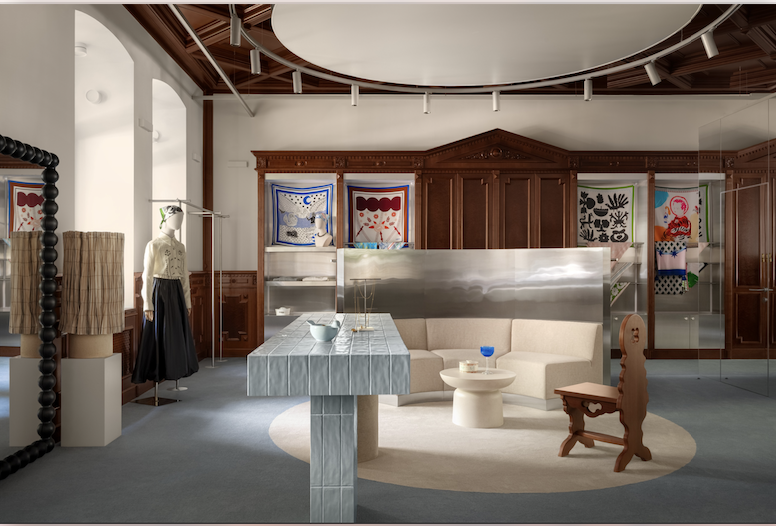
Gunia Project Showroom of the Ukrainian brand Gunia Project is located in a 19th-century building near the Zoloti Vorota metro station in Kyiv. It was designed by Temp Project with the participation of architect Anastasiia Tempynska, as well as Kyrylo Khivrych, Liuba Andrieieva and Dana Artemenko, who worked on the design.
According to the description, the flagship showroom project aims to demonstrate a balance between heritage and contemporary design. While working on the space, the designers faced limited daylight and requirements to preserve heritage features. They transformed historic elements: mahogany cabinets were turned into lighting systems, and the visual space was expanded using mirrors, tiles and minimalist light fittings.
About Architecture MasterPrize:
- founded by the Farmani Group organisation in 2016;
- aims to honour works of architecture, interior design and landscape architecture in order to increase global recognition of the art of architecture;
- the award’s jury includes architects and leaders in the field of architecture;
- each year it runs four competition programmes: “Design of the Year”, “Architectural Firm of the Year”, “Architectural Product of the Year” and “Architectural Photography”.